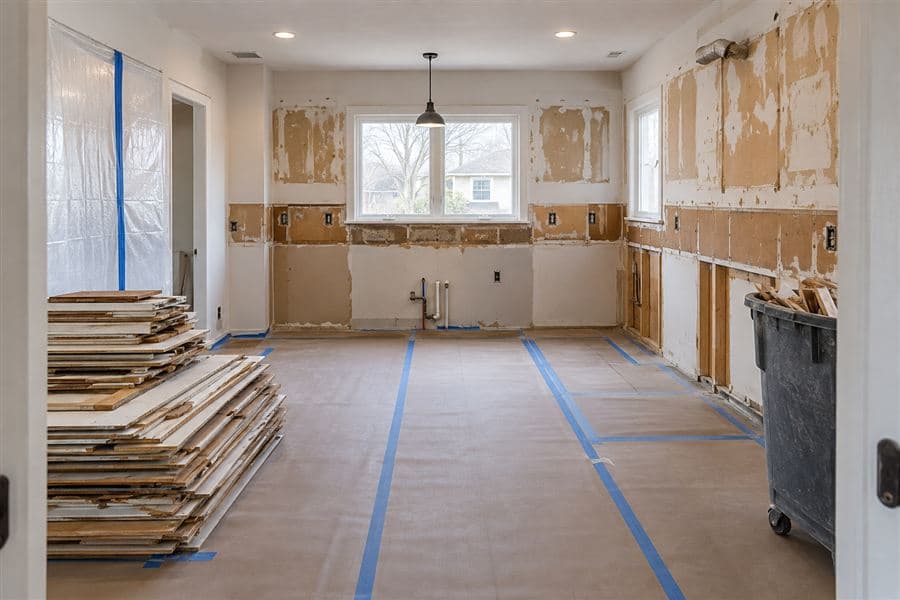
1
Demolition & Clear-Out
We coordinate removal of existing cabinets and affected finishes, protect the surrounding home, and clear the room for the work ahead.
 UPLOAD PLAN
Demo • Rough-In • Site Prep
SKI coordinates the preparation work around your approved kitchen plan, with a clearly documented scope and project-ready handoff.
We coordinate removal of existing cabinets and affected finishes, protect the surrounding home, and clear the room for the work ahead.
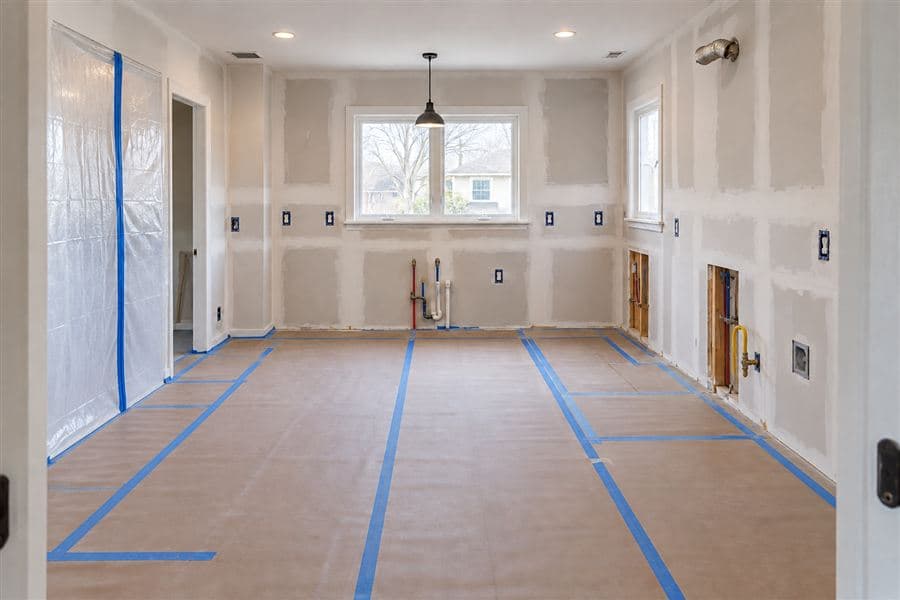
Plumbing and electrical locations are adjusted to the approved plan, followed by wall repair, taping, mudding, and preparation for paint.
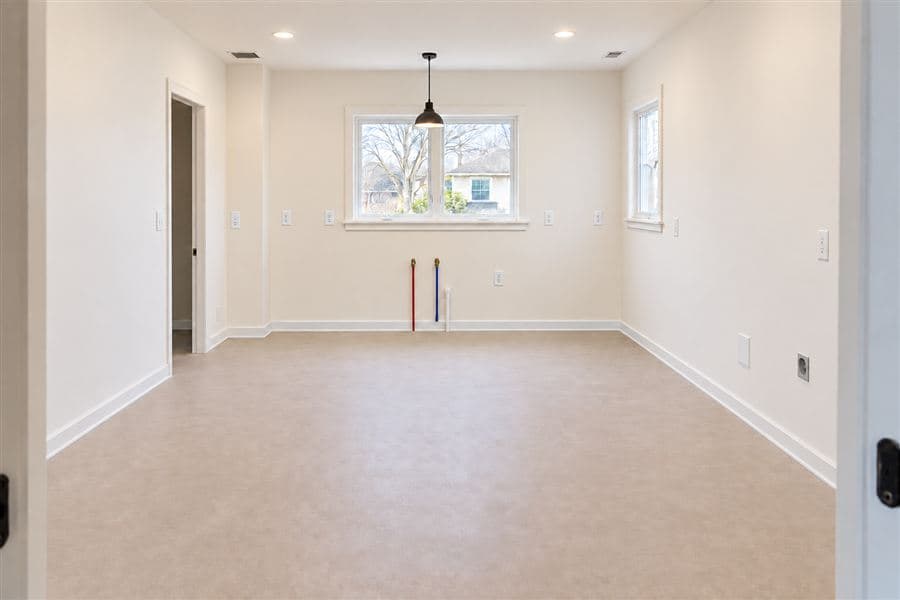
The prepared space is finished, cleaned, and checked against the installation plan so your IKEA kitchen installation can begin.
From your IKEA plan to a kitchen you'll love.
Send your IKEA kitchen, closet, wardrobe, or home system plan.
We review your plan, coordinate inventory, and provide a clear quote.
Our installer arrives prepared, organized, and focused on a clean finish.
Upload your IKEA plan and we'll take it from there.
Questions? Call/Text: 913-229-4748 or email info@ski-kitchens.com.